Skip to content
Beam / Reality Request a consultation

Sustainability for the shophouse you already own.

Our shophouse sustainability consulting connects building performance with practical improvements around character, use and constraints.
  • Conservation shophouses
  • Owners and tenants
  • Singapore
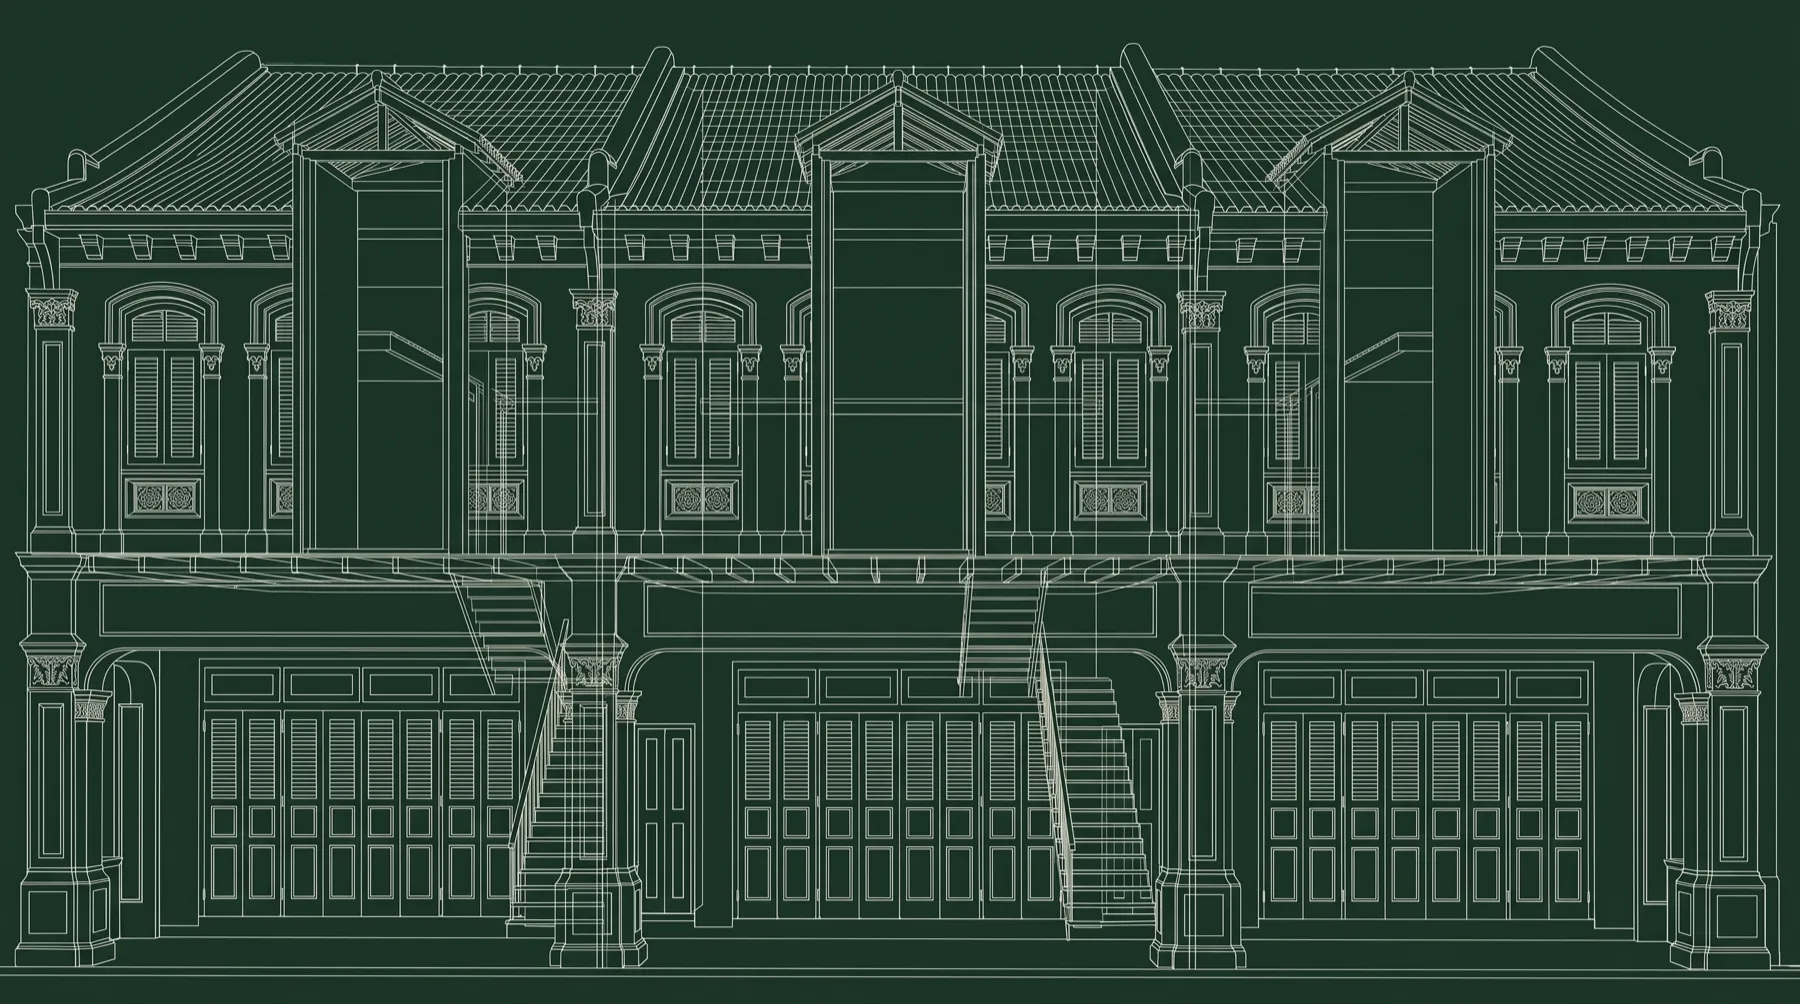
A row of three conservation shophouses drawn as a transparent wireframe elevation, showing the facade, floor plates, staircases, central air wells and roof structure together
Energy & carbon Operating baseline
Climate & resilience Asset response
Evidence & standards Decision trail
Shophouse survey drawing connecting energy and carbon, climate resilience, and evidence for sustainable property decisions · concept imagery
  • Conservation shophouses
  • Mixed use
  • F&B tenancies
  • Ground-floor retail
  • Offices above
  • Whole rows

Better building performance.

Connect energy, water, comfort and resilience to the way your building is used. Measure progress against a clear baseline.

Operate
Cut avoidable energy, water and waste before anything is bought.
Improve
Sequence upgrades so each one lowers what the next has to do.
Demonstrate
Build a clear evidence trail for standards and stakeholders.
A row of conserved Singapore shophouses seen along the street, with their sheltered five-foot way and varied upper facades.
Singapore conservation streetscape · reference photography

The street is part of the brief.

A shophouse is more than its frontage. The sheltered walkway, working interiors and neighbouring buildings all shape what a careful retrofit can do.

We look for ways to retain useful fabric, improve daylight and airflow, and bring services and controls up to date within the building’s conservation constraints.

A practical plan for your asset.

Establish the baseline, identify opportunities and prioritise the work. Then track the result.

  1. Baseline

    Define the asset, data, target and constraints.

  2. Diagnose

    Find performance gaps, risks and opportunities.

  3. Prioritise

    Sequence actions by impact, cost and timing.

  4. Prove

    Create the evidence, KPIs and review rhythm.

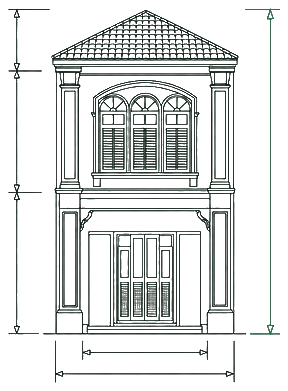
A shophouse elevation with survey dimension lines marking its overall height

Asset baseline & gap assessment

Record the fabric, air well, services and constraints before any target, budget or submission is set.
What this covers
  • Asset and data review
  • Performance baseline
  • Gap and risk register
  • Stakeholder brief
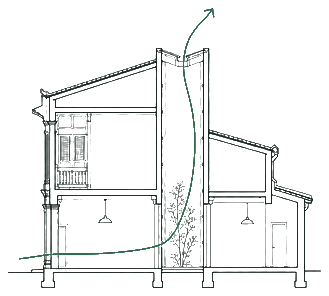
A section through a shophouse showing air moving in at the front and rising out of the central air well

Demand reduction & passive performance

Reopen what the building already does for itself, then make the remaining load smaller before it is met with plant.
What this covers
  • Energy and water review
  • Systems and controls assessment
  • Operational optimisation
  • Retrofit opportunity plan
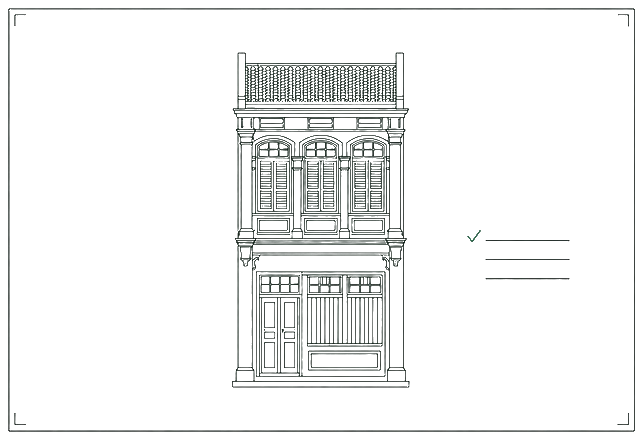
A shophouse elevation inside a measured drawing frame beside a schedule of records with one item ticked

Certification & assurance readiness

Translate technical requirements into a coordinated evidence plan for projects and operating assets.
What this covers
  • Requirements mapping
  • Readiness and evidence review
  • Team and submission coordination
  • Ongoing performance evidence
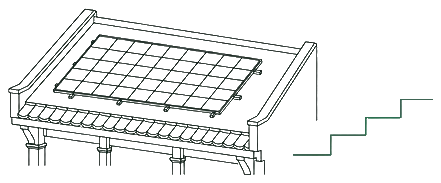
A shophouse roof carrying a photovoltaic array beside an ascending stepped line

Decarbonisation & renewal planning

Turn organisation-level sustainability commitments into asset-level actions, sequencing and governance.

What this covers
  • Carbon pathway and targets
  • Asset prioritisation
  • Capital-plan alignment
  • Reporting and green lease terms

Find your starting point.

Request a consultation Explore shophouse upgrades