
Skip to content
Beam / Reality Request a consultation

List, care for
& transform
your shophouse.

Singapore shophouse property expertise, from listing to sustainable improvement.

Beam / Reality helps owners list, maintain, renovate and enhance their shophouses — with the building’s character and long-term use at the centre.

Singapore shophouses.
Considered from every angle.
Looking to list? Start here
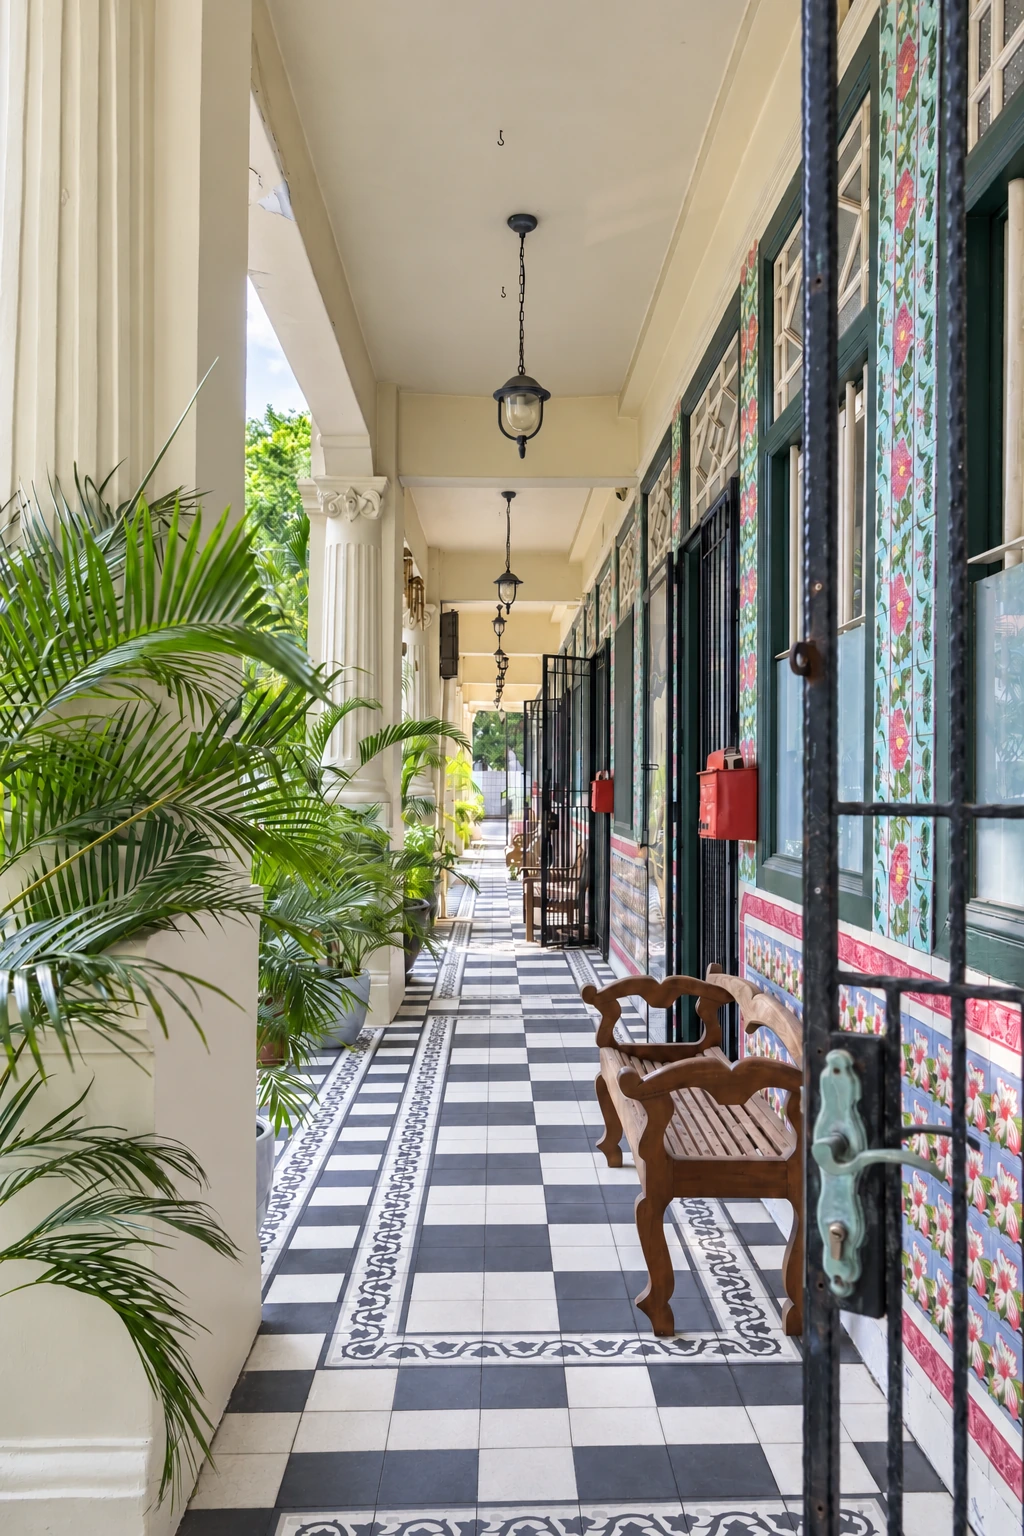
A Singapore shophouse five-foot way, with patterned tiles, original columns and leafy planting.
Character worth keeping. Potential worth exploring.Singapore shophouse photography

What does your shophouse need?

One property. Different priorities.
Choose where you would like to begin.

A row of Singapore shophouses with colourful timber shutters and conserved facades.
Singapore shophouse photography

Give your shophouse its next chapter.

Preparing a shophouse for sale or lease in Singapore? Work with us to present the property clearly, from its character and spaces to the details a prospective buyer or tenant needs.

  • Sale or lease listing preparation
  • Property details, photography and presentation
  • Enquiry handling and next-step coordination
Discuss a listing
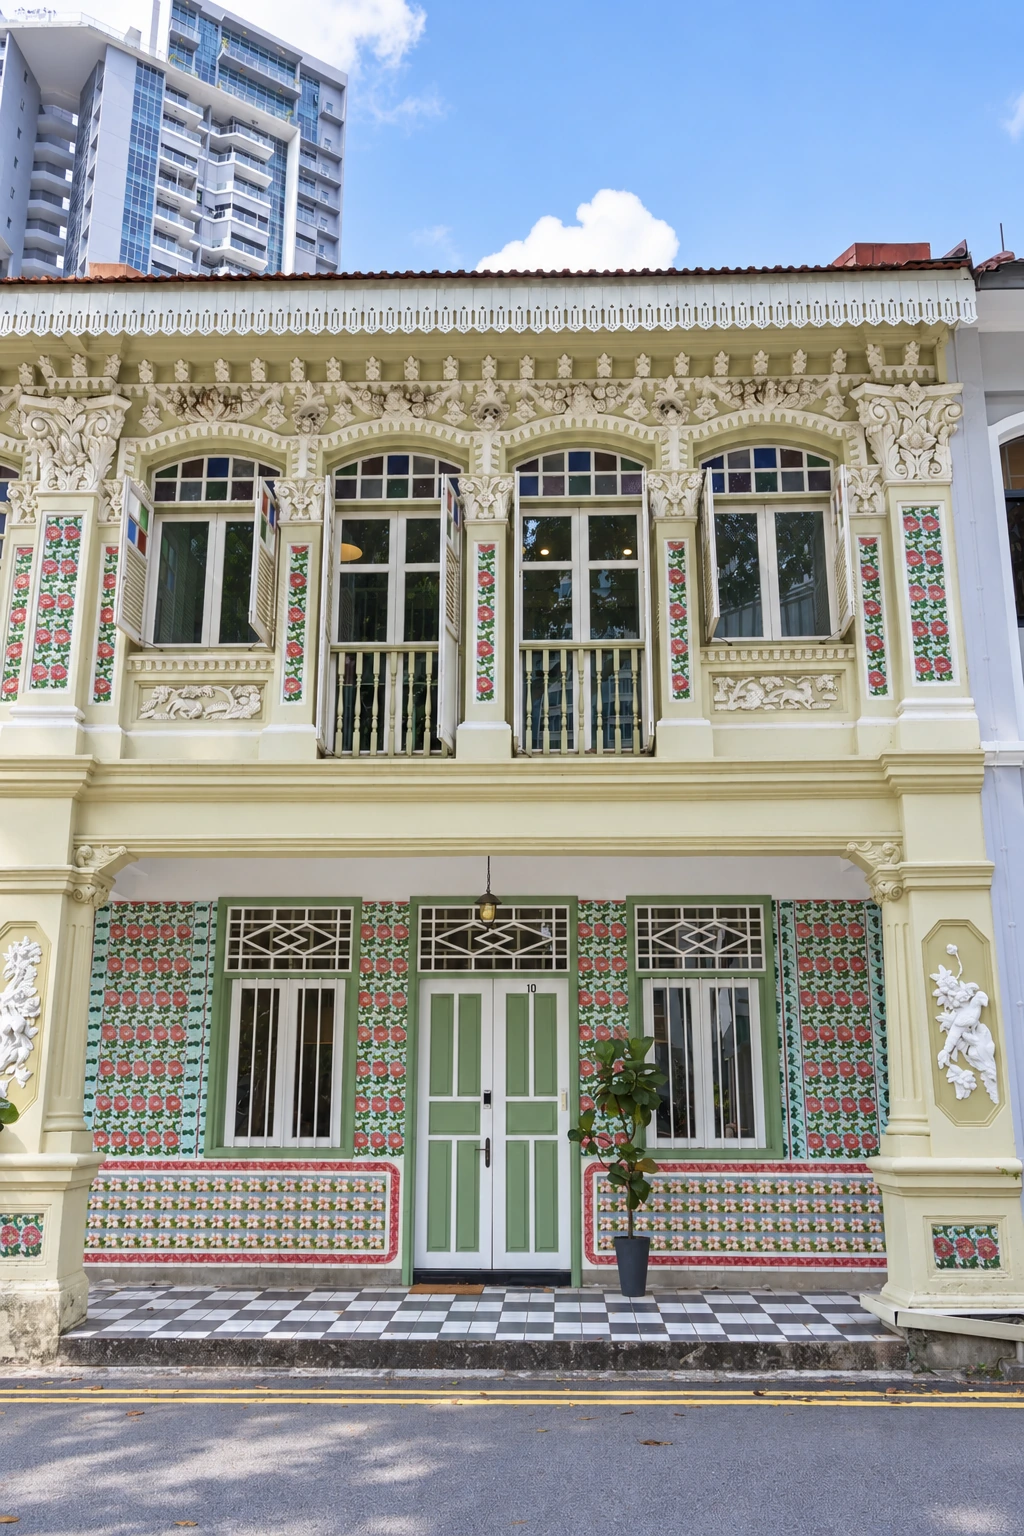
Decorative plasterwork, upper windows and tilework on a conserved shophouse.
Singapore shophouse photography

Look after what makes it valuable.

Plan shophouse maintenance in Singapore around the building’s fabric, services, everyday use and tenants. We help owners identify priorities and practical next steps.

  • Building condition and maintenance priorities
  • Roof, drainage, shutters and service needs
  • A practical plan for upkeep and follow-up
Plan property care
A sheltered five-foot way with patterned floor tiles, planting and shophouse columns.
Singapore shophouse photography

Make room for a new way of using it.

Approach shophouse renovation in Singapore with respect for the building’s character. We help shape a brief, retain useful materials and plan around conservation and tenancy needs.

  • Renovation and adaptive-reuse planning
  • Retained fabric, salvaged tiles and timber
  • Layout, daylight and internal service upgrades
Discuss a renovation
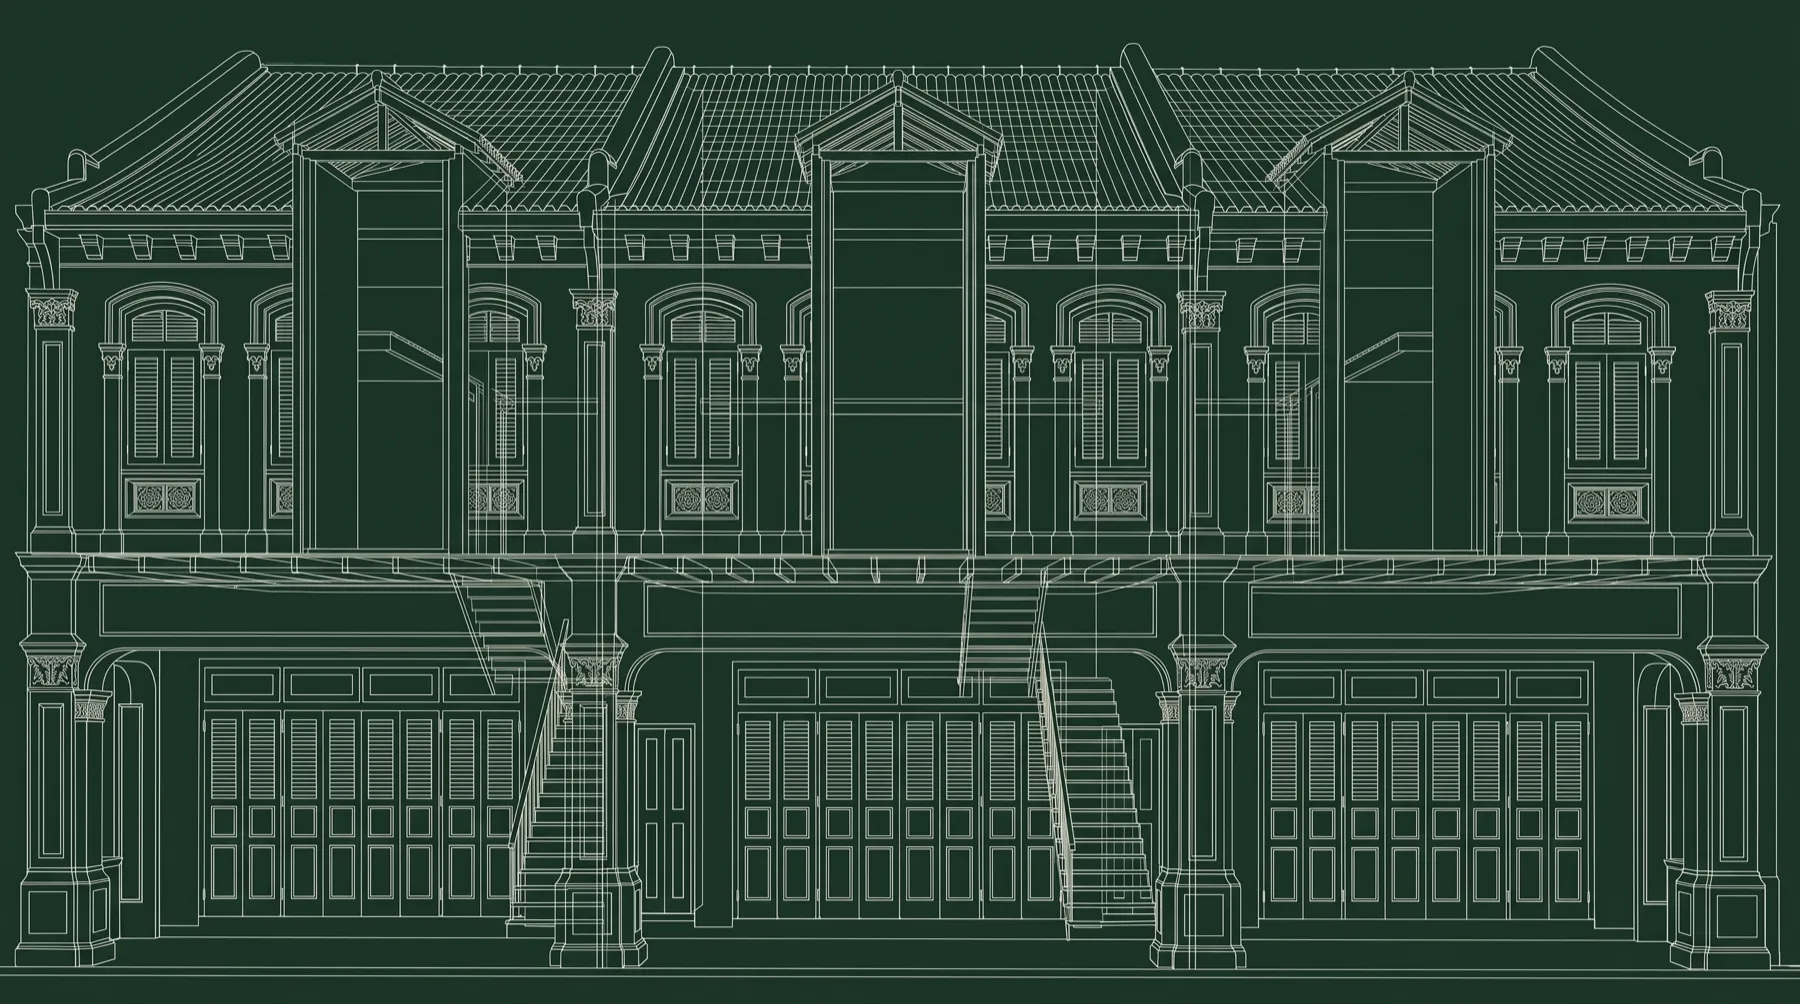
An architectural concept showing the internal floors, air wells and roof of a shophouse row.
Architectural concept illustration

Bring heritage and better performance together.

Plan sustainable shophouse upgrades around how the building works, from air wells and fans to solar panels, EV charging, water reuse and smarter controls.

  • Passive cooling, ventilation and efficient lighting
  • Solar, EV charging and water-reuse feasibility
  • Planting, monitoring and ongoing performance
Explore an improvement

Keep the character.
Improve the way
it works.

Start with passive design and what can be retained. Then consider the systems that suit the building, its users and its conservation requirements.

Explore the interactive building

Build your own upgrade plan

See air wells, fans, solar, water and charging come together in our step-by-step building tour.

A row of Singapore shophouses, each with its own facade, shutters and planting.
Singapore shophouse photography

Your property.
Its next chapter.

Have a shophouse to sell or lease? Start by sharing the building and your plans. We will review the details with you and discuss how to present it.

  1. Share the propertyAddress, sale or lease intention, and the details you already have.
  2. Shape the presentationDiscuss the spaces, photographs and information a listing needs.
  3. Agree the next stepsConfirm the listing scope and terms with the team before publication.

Start with your shophouse.
Let’s work out what comes next.

Tell us what you have in mind

Listing, care, renovation or sustainability. Scope and terms are agreed before work begins.

Photographs show Singapore shophouses as context. Illustrations show possible improvements. They do not represent completed Beam / Reality projects.