25–35%
less cooling-system energy
BCA benchmark for hybrid cooling compared with conventional air-conditioning systems such as AHUs/VAV.
Read the Building and Construction Authority referenceA practical shophouse improvement planning tool: add an idea, see it on the plan and move it into place.
Explore the potential. Each figure has a different comparison basis; these are not added into a building-saving total.
25–35%
BCA benchmark for hybrid cooling compared with conventional air-conditioning systems such as AHUs/VAV.
Read the Building and Construction Authority reference≈80%
NEA’s comparison is LED bulbs versus halogen bulbs, published in 2018.
Read the National Environment Agency reference≈50%
LTA compares an EV with a similar internal-combustion-engine vehicle in Singapore.
Read the Land Transport Authority referenceDrag a feature, or select it and use the arrow controls. Roof and ground systems share this concept overlay. Positions are illustrative and not to scale.
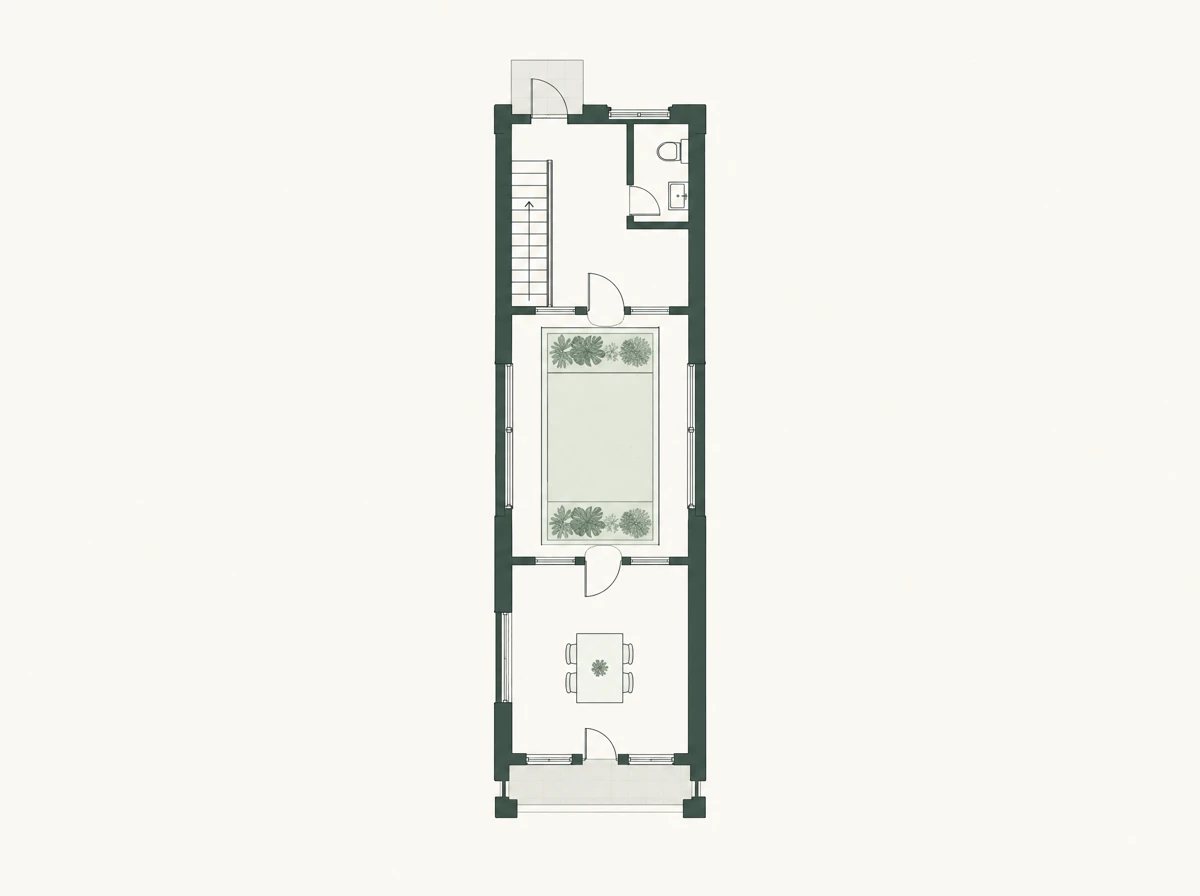
Use the example above, or place upgrade ideas on an image of your property.
JPG, PNG or WebP · up to 10 MB and 40 megapixels. PDF files are not supported directly.
Your image stays in this browser. It is not uploaded or sent with your enquiry. Room outlines are not detected automatically.
Each choice includes a Singapore source and explains what its benefit applies to. These figures use different baselines, so they are not added into a total building saving.
No upgrades selected yet.
Start with one idea — try adding solar panels. Your choices, research references and the checks to discuss will appear here.
Download your plan before leaving. The enquiry carries your feature list; the plan image stays with you.
A visual starting point for a conversation. Published comparisons are reference points, not predictions for your property. No prices or total savings are calculated. Suitability, dimensions, conservation requirements and installation details need a property assessment.
Use these notes to understand how each upgrade could help, and what needs checking for your shophouse.
Sources checked 3 October 2026. Reference figures describe particular systems or comparisons; they are not Beam / Reality project results.
Start with utility data and separate cooling, lighting and other uses. Apply a suitable comparison to the affected load, account for overlapping measures, and assess solar generation against when the building uses electricity.
For example, an 80% lamp-energy reduction would equal 8% of total electricity only if those lamps accounted for 10% of the original total and other loads stayed unchanged. This is an arithmetic illustration, not an estimate for your building.
Building electricity use and electricity bought from the grid are different measures.
Solar can supply part of the building’s electricity demand and offset grid purchases. EMA recommends sizing the system around roof suitability and electricity use.
Apply with care: The percentage depends on usable roof area, shading, generation and when electricity is consumed. Exported electricity is not on-site consumption, and a roof symbol does not specify system capacity.
To assess your property: Usable roof area, shading survey, proposed kWp, generation profile and interval electricity data.
BCA benchmark for hybrid cooling compared with conventional air-conditioning systems such as AHUs/VAV.
Fans can support comfort at a higher air-conditioning temperature. BCA lists this range for designed hybrid cooling systems.
Apply with care: This is not a fan-only saving or a whole-building forecast. Suitability depends on the existing cooling system and operation; a shophouse with split units may differ from the reference systems.
EMA separately advises that raising the air-conditioning setpoint by 1°C can reduce its energy needs by around 10%. This describes an operating change, not an additional saving to add to the BCA range.
To assess your property: Cooling electricity baseline, existing system, setpoints, occupied hours and comfort requirements.
No universal shophouse electricity-saving percentage is assigned.
URA identifies open air wells as a route for daylight and natural ventilation into a shophouse.
Apply with care: Energy falls only where the design and operating pattern reduce artificial lighting or mechanical cooling. Climate, noise, indoor conditions and tenancy needs can constrain this.
To assess your property: Existing openings, daylight and airflow assessment, conservation constraints and current lighting/cooling hours.
LTA compares an EV with a similar internal-combustion-engine vehicle in Singapore.
Charging provision can support a switch to electric vehicles. LTA’s comparison accounts for Singapore’s electricity-generation context.
Apply with care: This is a transport-carbon comparison, not a building-energy saving or a charger-only benefit. Charging adds electricity demand at the property.
To assess your property: Vehicle use, charging demand, electrical capacity, permitted parking and access.
PUB identifies collected rainwater as an alternative for non-potable use.
A suitable collection system can replace part of the treated-water demand for appropriate uses within the property.
Apply with care: Water savings depend on collection, storage and demand. Pumping or treatment can use electricity, so the planner assigns no electricity-saving percentage. PUB approval is required for construction of a rainwater-harvesting system.
To assess your property: Catchment area, rainfall, tank capacity, intended demand and pumping/treatment requirements.
NEA’s comparison is LED bulbs versus halogen bulbs, published in 2018.
Replacing older, inefficient lamps can reduce lighting electricity use. Controls can also reduce unnecessary operating hours.
Apply with care: The 80% comparison does not apply to replacing existing LEDs and is not a whole-building saving. Confirm equivalent light output, lamp/driver power and hours; controls need their own assessment.
To assess your property: Existing and proposed lamp wattage, quantity, equivalent light output and operating hours.
NParks describes urban greenery as a way to reduce heat and improve thermal comfort.
Planting can provide shade and support cooling through vegetation; appropriate planting can also support biodiversity.
Apply with care: A small planter does not establish a measurable cooling-energy saving. Coverage, location, species, irrigation and building operation all matter.
To assess your property: Planting area, sun exposure, species, irrigation, drainage and maintenance access.


